Sold


47 Eshelby Drive
Cannonvale
House
4 bed | 3 bath | 2 carSOLD WITH EXPLORE PROPERTY - Opulent styling meets perfect design
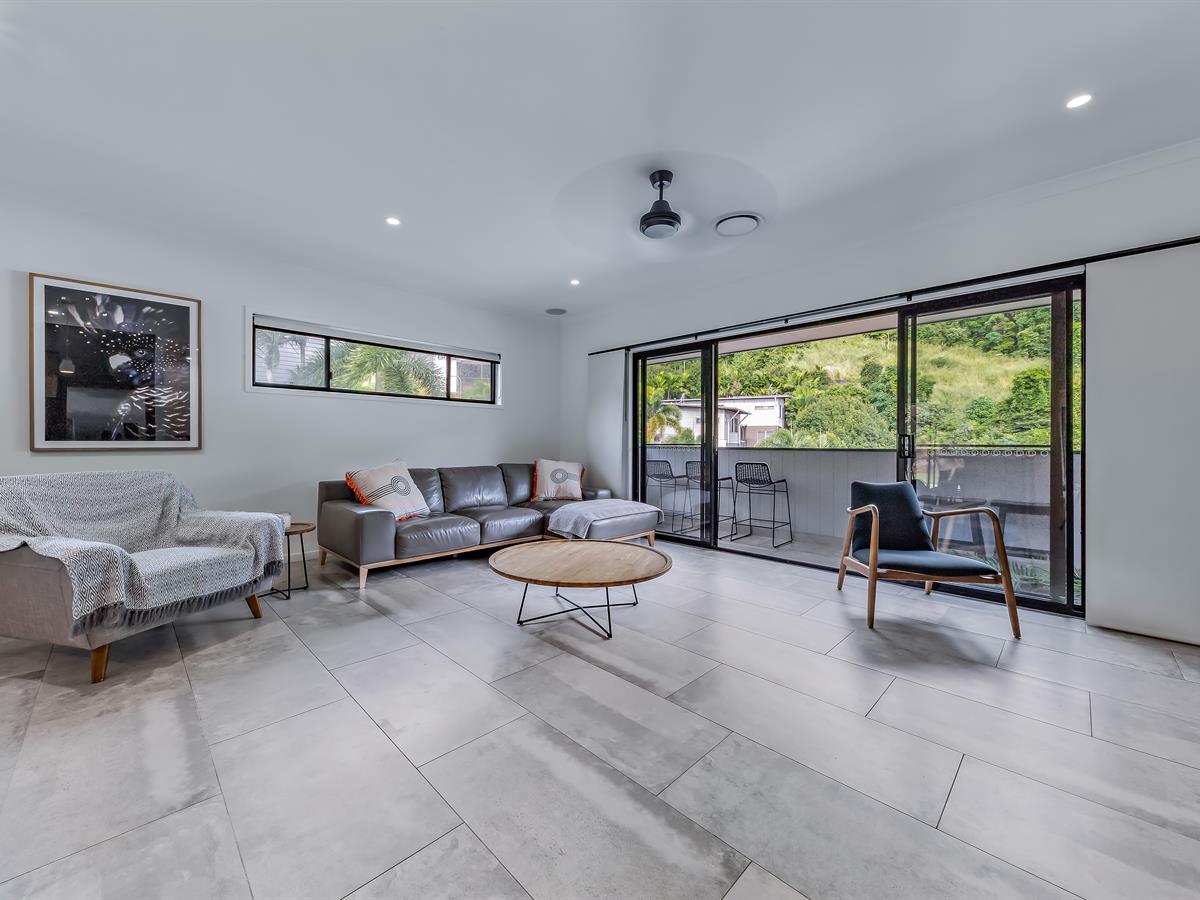
This home delivers on all levels with a sophisticated color palette and finishes and fixtures above the standard.
Being a builders own home, everything is of the highest quality with impeccable design choices.
Starting with the street appeal with a mixture of industrial chic with bold gabion walls and oxidised palings, setting the tone for the rest of the home.
The door opens to a stunning staircase with Vic Ash timber and steel features, on the lower level there is the fourth bedroom with own ensuite and additional media room that could easily be utilised as a fifth bedroom
At the top of the stairwell there is large study filled with natural light and professional, functional cabinetry.
The upper level is open and breezy with small balcony at the front and large patio to the rear opening up to flat backyard.
The large kitchen is beautifully appointed with perfect balance of dark elements and timber highlights with oversized stone waterfall benchtop and butlers pantry.
The bathrooms are also finished with the same impeccable style with full length timber look benchtops and black feature fixtures.
The kids rooms are fun with full wall art installations - a beautiful vista in one and cool graffiti style in the other.
The master bedroom has its own private balcony at the front and dual robes with stunning ensuite.
Every element of this residence works in perfect harmony creating a stunning home that you will love living in.
Being a builders own home, everything is of the highest quality with impeccable design choices.
Starting with the street appeal with a mixture of industrial chic with bold gabion walls and oxidised palings, setting the tone for the rest of the home.
The door opens to a stunning staircase with Vic Ash timber and steel features, on the lower level there is the fourth bedroom with own ensuite and additional media room that could easily be utilised as a fifth bedroom
At the top of the stairwell there is large study filled with natural light and professional, functional cabinetry.
The upper level is open and breezy with small balcony at the front and large patio to the rear opening up to flat backyard.
The large kitchen is beautifully appointed with perfect balance of dark elements and timber highlights with oversized stone waterfall benchtop and butlers pantry.
The bathrooms are also finished with the same impeccable style with full length timber look benchtops and black feature fixtures.
The kids rooms are fun with full wall art installations - a beautiful vista in one and cool graffiti style in the other.
The master bedroom has its own private balcony at the front and dual robes with stunning ensuite.
Every element of this residence works in perfect harmony creating a stunning home that you will love living in.
Sold
$870,000
Specifications
Property Type
House
Land
680 SQM