Sold


147 Kookaburra Drive
Cannon Valley
House
4 bed | 2 bath | 2 carPinnacle of versatile living
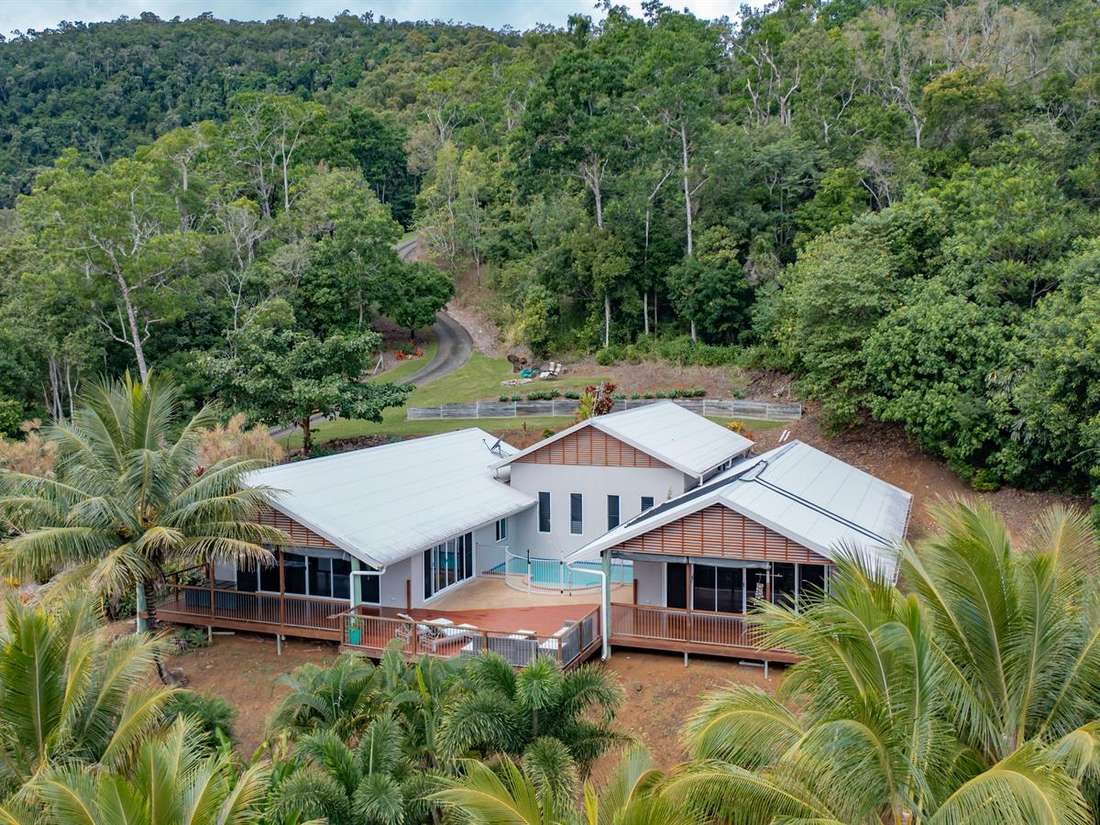
Nestled within its own serene landscape, the pavilion-style residence epitomizes the pinnacle of versatile living. With its thoughtfully crafted layout, this unique abode seamlessly transitions between a spacious integrated family dwelling and a customizable space suitable for guest accommodation or a teenage retreat.
Spanning an impressive 435 square meters, the residence boasts an expansive living area of 300 square meters, complemented by an additional 135 square meters of meticulously designed decks and pool areas.
Upon entering the north wing, residents are greeted by the luxurious master bedroom featuring an ensuite, providing a private sanctuary for relaxation. Adjacent to this, a versatile second bedroom or office space awaits, offering flexibility to accommodate various lifestyle needs. The wing further unfolds into a spacious lounge and dining area, seamlessly connected to an awe-inspiring deck, creating an ideal setting for outdoor entertaining and soaking in the natural surroundings.
An internal hallway meanders around the sparkling pool, providing easy access to the garage and storeroom, enhancing the convenience and functionality of the home. Across the way lies the South wing, with two additional bedrooms, with a well-appointed bathroom, second kitchen, and a separate lounge area. This wing also offers access to the interconnected deck, fostering a harmonious flow between indoor and outdoor living spaces.
Designed with sustainability in mind, the residence is equipped with modern amenities including solar hot water and power, ensuring both comfort and environmental responsibility.
Perched atop an elevated 3500 square meter block, the residence commands breathtaking views of the surrounding valleys and picturesque sunsets, further enhancing the allure of this exquisite property. Whether embracing the tranquility of family life or hosting gatherings amidst the natural splendor, this pavilion-style home epitomizes the epitome of versatile and luxurious living.
Spanning an impressive 435 square meters, the residence boasts an expansive living area of 300 square meters, complemented by an additional 135 square meters of meticulously designed decks and pool areas.
Upon entering the north wing, residents are greeted by the luxurious master bedroom featuring an ensuite, providing a private sanctuary for relaxation. Adjacent to this, a versatile second bedroom or office space awaits, offering flexibility to accommodate various lifestyle needs. The wing further unfolds into a spacious lounge and dining area, seamlessly connected to an awe-inspiring deck, creating an ideal setting for outdoor entertaining and soaking in the natural surroundings.
An internal hallway meanders around the sparkling pool, providing easy access to the garage and storeroom, enhancing the convenience and functionality of the home. Across the way lies the South wing, with two additional bedrooms, with a well-appointed bathroom, second kitchen, and a separate lounge area. This wing also offers access to the interconnected deck, fostering a harmonious flow between indoor and outdoor living spaces.
Designed with sustainability in mind, the residence is equipped with modern amenities including solar hot water and power, ensuring both comfort and environmental responsibility.
Perched atop an elevated 3500 square meter block, the residence commands breathtaking views of the surrounding valleys and picturesque sunsets, further enhancing the allure of this exquisite property. Whether embracing the tranquility of family life or hosting gatherings amidst the natural splendor, this pavilion-style home epitomizes the epitome of versatile and luxurious living.
Sold
$995,000
Specifications
Property Type
House
Land
3529 SQM
Building Area
435 SQM